Struggling to make your rectangular living and dining room feel cozy and stylish? You’re not alone.
Long, narrow spaces can be tricky to decorate without them feeling cramped or empty. But with the right approach, you can turn your rectangular room into a welcoming and balanced area that perfectly suits both relaxing and dining. In this guide, you’ll discover simple and effective ways to arrange your furniture, create distinct zones, and add design touches that make your space look wider and more inviting.
Ready to transform your rectangular living and dining room into a place you love? Let’s dive in!
Zoning The Space
Zoning the space in a rectangular living room dining room helps separate functions clearly. It creates order and improves flow. Proper zoning makes the room feel balanced and welcoming. It also maximizes the use of space without crowding.
Creating Seating And Dining Areas

Start by placing the seating and dining areas apart to avoid overlap. Use furniture to mark boundaries between zones. A sofa or bookshelf can act as a divider. Keep enough space for easy movement between zones. Arrange seating for comfort and conversation. Position the dining table near natural light if possible. This arrangement gives each area its own identity.
Using Rugs To Define Zones
Rugs are excellent tools to define different zones. Choose rugs that fit the size of each area. A larger rug under the dining table anchors that space. A separate rug under the seating area creates a cozy feel. Rugs add color and texture while visually separating the zones. Ensure rugs do not overlap to keep zones distinct. This method improves the room’s organization and style.
Furniture Placement
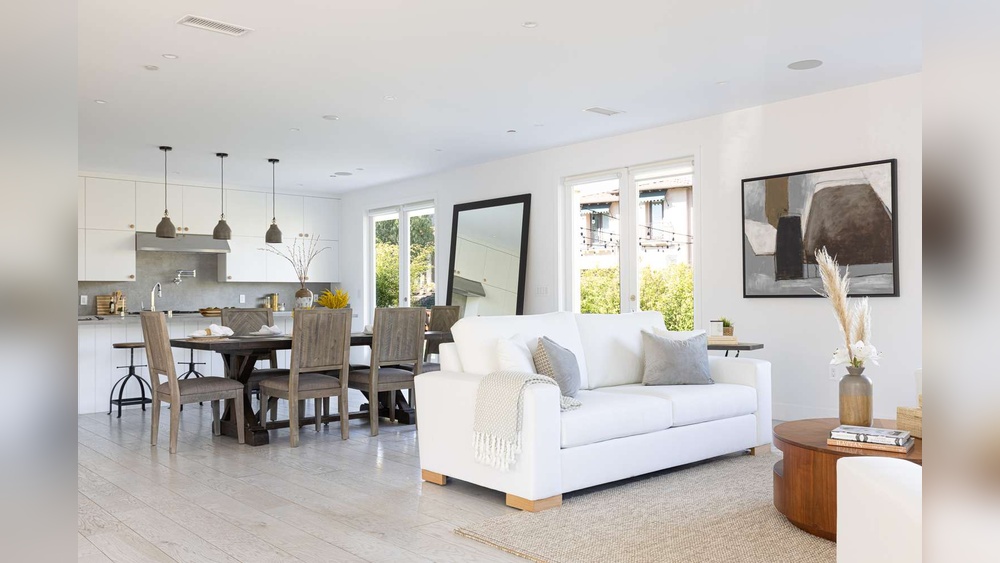
Furniture placement shapes the flow and feel of a rectangular living room dining room. Thoughtful arrangement helps create balance and makes the space inviting. It also defines distinct zones for dining and relaxing without feeling cramped.
Careful positioning of furniture improves movement and highlights the room’s best features. Avoid overcrowding by choosing layouts that promote openness and functionality. This section explores key strategies for placing furniture effectively.
Floating Furniture For Openness
Floating furniture means placing pieces away from walls. This technique opens up the room and encourages easy movement around the furniture. A sofa or dining table set slightly away from the walls creates a natural flow.
Use area rugs to anchor floating furniture and define each zone. Floating arrangements avoid a cramped look and invite conversation. They also allow light to travel across the room freely, brightening the space.
Arranging Across The Width
Place furniture across the room’s width to break up the long shape. Position the sofa facing the dining area or a feature wall. This orientation shortens the visual length and creates cozy sections.
Use low-profile furniture to keep sightlines open. Arrange chairs and tables perpendicular to the longer walls for balance. This setup maximizes seating and improves social interaction.
Avoiding Wall Clutter
Keep walls clean and simple to prevent cluttered looks. Avoid overloading walls with shelves or large décor near furniture. Instead, use minimal artwork or mirrors to add style without overwhelming.
Give breathing space between furniture and walls. This space reduces crowding and highlights each piece’s design. Clear walls help the room feel larger and more peaceful.
Focal Points And Visual Interest
Creating focal points and visual interest in a rectangular living room dining room is key to a balanced design. It draws attention and breaks up long, narrow spaces. Well-placed features can make the room feel welcoming and stylish. A strong focal point anchors the space. Visual interest keeps the eye moving, making the room feel lively and dynamic.
Incorporating Fireplaces And Art
Fireplaces serve as natural focal points in a room. They add warmth and charm instantly. Position the seating around the fireplace to enhance interaction. If no fireplace exists, create one with a stylish mantel or electric insert.
Large artwork above the fireplace or on a main wall captures attention. Choose pieces that match your room’s color and style. Art adds personality and breaks up plain walls. Use framed prints, canvases, or sculptures for variety.
Adding Vertical Elements
Vertical elements draw the eye upward, creating height in a rectangular room. Tall bookshelves or floor lamps work well. They add dimension without crowding the space.
Wall-mounted shelves or vertical garden panels add layers and texture. Use curtains that extend to the ceiling to enhance wall height. Vertical stripes or patterns on walls or rugs can also lengthen the space visually.
:max_bytes(150000):strip_icc()/DesireeBurns_Boston_1Franklin_1-f9fd0ff715194726b5eb3f6354ef952f.jpg)
Credit: www.thespruce.com
Balancing Lines With Curves
Rectangular living and dining rooms often feel sharp and rigid due to their straight lines. Balancing these strong lines with soft curves creates a welcoming and stylish space. Curves add flow and break the boxy feel, making rooms appear more comfortable and inviting.
Using curved shapes in furniture and decor helps soften the room’s edges. This balance between lines and curves brings harmony and visual interest. It also improves movement and the overall look of your living and dining areas.
Choosing Round Tables
Round tables contrast the rectangular shape of the room perfectly. They soften the hard edges and create a natural flow. Round dining tables invite conversation and make the space feel cozier.
In small spaces, round tables save room and allow easier movement. They fit well in corners or center areas without crowding. Choose a round table with a slim base to keep the area open and airy.
Using Curved Mirrors And Chairs
Curved mirrors add elegance and widen the space visually. Their round or oval shapes counterbalance the room’s straight lines. Place mirrors opposite windows to reflect light and make the space brighter.
Chairs with rounded backs or soft edges enhance comfort and style. They reduce the harshness of sharp corners and bring a welcoming feel. Curved chairs pair well with rectangular sofas or straight-lined tables for a balanced look.
Color And Texture Tips
Choosing the right colors and textures can transform a rectangular living room dining room. Colors set the mood, while textures add depth. Both create a warm and inviting space. Use a mix of tones and materials to balance the long shape. This makes the room feel cozy, not stretched out.
Mixing Rugs And Fabrics

Combine different rugs to define each area clearly. A soft, patterned rug under the dining table works well. Use a plush, solid rug in the living area for comfort. Mix fabric textures on sofas and chairs. Think velvet cushions with linen or cotton throws. This contrast makes the seating area more interesting and comfy.
Enhancing With Accessories
Use accessories to add color and texture layers. Throw pillows, curtains, and wall art are perfect choices. Pick items that match or complement your main colors. Use natural materials like wood, wicker, or metal for variety. These small touches bring personality and warmth to the room. They make the space feel complete and inviting.
Credit: fancyhouse-design.com
Lighting Strategies
Lighting plays a key role in decorating a rectangular living room dining room. It sets the mood and defines spaces. Good lighting makes the room feel open and inviting. Poor lighting can make the space look cramped and dull. Use lighting to balance the long shape of the room. Think about function and style together. Choose lighting that enhances both the living and dining areas.
Layered Lighting Options
Layered lighting means using different light sources at once. Start with ambient lighting for general brightness. Ceiling lights or recessed lights work well here. Add task lighting where specific activities happen. Use table lamps or floor lamps near seating areas. In the dining zone, a pendant light over the table works perfectly. Finally, include accent lighting to highlight decor or art. Wall sconces or LED strips add warmth and depth.
Highlighting Zones
Define each zone with its own light style. Use warmer lights in the dining area to create a cozy feel. Cooler lights in the living area keep it lively and bright. Place lights to guide eyes from one zone to another. Use dimmers to adjust brightness for different moods. This separation helps the long room feel less like one big space. Lighting can make each area stand out and function better.
Maximizing Small Rectangular Rooms
Small rectangular rooms can feel tight and cramped. Smart decorating helps open up the space. Using clever design tricks makes the room look larger and more inviting. Choosing the right furniture and visual effects can change the whole feel of your living and dining area. Focus on functionality and style to get the best results.
Multi-functional Furniture
Pick furniture that serves more than one purpose. A sofa bed or storage ottoman saves space and adds comfort. Use dining tables with extendable leaves to fit more guests. Chairs that tuck under the table keep pathways clear. Multi-functional pieces reduce clutter and make the room feel bigger. Choose light colors to keep the mood bright and airy.
Optical Illusions For Space
Use mirrors to create depth and reflect light. Place them opposite windows for extra brightness. Choose rugs with horizontal stripes to widen the room visually. Vertical patterns on walls draw the eye up, adding height. Keep curtains light and sheer to avoid blocking light. These tricks fool the eye, making the small room feel larger and more open.
Credit: thebrainandthebrawn.com
Frequently Asked Questions
How To Style A Rectangular Living Room?
Divide the rectangular living room into zones using rugs and furniture. Float furniture away from walls to widen space. Add a focal point like artwork or a fireplace. Use tall bookshelves for vertical interest and round tables to soften edges.
What Is The 3 4 5 Rule In Interior Design?
The 3-4-5 rule in interior design helps create balanced furniture arrangements using a ratio of 3, 4, and 5 feet. It ensures comfortable spacing and visual harmony in rooms. This simple guideline improves flow and usability without overcrowding the space.
How To Put Living Room And Dining Room Together?
Place dining and living areas side by side with rugs defining each zone. Float furniture away from walls to open space. Use cohesive colors and lighting to unify both areas.
What Is The 2/3 Rule Furniture?
The 2/3 rule in furniture means placing larger pieces on two-thirds of the wall length. It balances space and enhances room flow. This rule prevents overcrowding and keeps the layout visually appealing and functional.
Conclusion
Decorating a rectangular living and dining room can be simple and fun. Use rugs and furniture to create clear zones. Avoid placing all furniture against the walls. Choose a focal point to bring the room together. Keep the space balanced and cozy with the right layout.
Light colors and mirrors help open up the room. Personal touches make your space feel warm and inviting. Try these tips to enjoy a stylish, comfortable home space.