Do you have a small kitchen connected to your dining area and wonder how to make the space feel open and stylish at the same time? Decorating the opening between these two areas can change the entire look and flow of your home.
You want it to feel inviting, functional, and beautiful without overwhelming the space. You’ll discover simple and creative ways to decorate that opening, so your kitchen and dining area work together perfectly. Keep reading to transform your home with easy ideas you’ll love.
:strip_icc()/light-blue-modern-kitchen-CWYoBOsD4ZBBskUnZQSE-l-97a7f42f4c16473a83cd8bc8a78b673a.jpg)
Credit: www.bhg.com
Choosing The Right Divider
Choosing the right divider between a small kitchen and dining area can improve space and style. It helps create a clear boundary without making the rooms feel closed off. The right divider adds function and beauty. It can also offer storage or let light pass through.
Consider the size of the space and your needs. Think about how much privacy or openness you want. Some dividers keep the rooms connected, while others give more separation. Below are popular divider ideas to inspire your design.
Open Shelving Options
Open shelves create a light and airy barrier. They offer space for plants, dishes, or decorations. The shelves keep the kitchen visible but organized. This option adds storage without heavy walls. It fits small spaces well and keeps the flow between rooms.
Glass Partitions
Glass partitions separate areas without blocking light. They make both spaces feel larger and brighter. Clear or frosted glass adds a modern look. Glass is easy to clean and maintain. This divider works well if you want some privacy but still want an open feel.
Sliding Doors
Sliding doors save space and add flexibility. You can open or close the rooms as needed. They come in wood, glass, or mixed materials. Sliding doors provide a full barrier when closed. When open, they connect kitchen and dining smoothly.
Half Walls
Half walls give a solid divider while keeping openness. They create a visual break without full separation. You can use the top for decor or extra counter space. Half walls add structure and a cozy feel. They suit small areas that need a clear boundary.
Credit: decoratingden.com
Incorporating Functional Elements
Incorporating functional elements into the opening between a small kitchen and dining area helps save space. It also makes the area look organized and practical. These elements can serve multiple purposes and improve daily living.
Choosing the right functional features creates a smooth flow. It also adds charm without clutter. Here are some ideas that work well in tight spaces.
Breakfast Bars
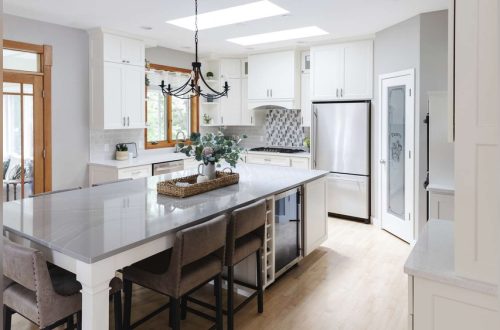

Breakfast bars act as a casual dining spot. They fit perfectly in the opening area without taking much space. You can use them for quick meals or coffee breaks. Adding stools beneath keeps the area neat. A breakfast bar also helps define the kitchen and dining zones.
Built-in Storage
Built-in storage uses the wall or space under counters. It keeps kitchen tools and dining essentials within reach. Cabinets or shelves can hide clutter and keep surfaces clear. This method saves floor space and adds a clean look. Use it to store plates, glasses, or cookbooks.
Display Racks
Display racks add style and function. They showcase attractive dishes, plants, or cookbooks. Open racks make the space feel larger and airier. Use them to highlight favorite kitchen items. Display racks also create easy access to daily-use objects.
Enhancing With Lighting
Lighting can change how the small kitchen and dining area feel. It can make the space look bigger and more inviting. Using the right lights helps highlight the opening between these two areas.
Good lighting also creates a warm and cozy place for meals and cooking. It guides the eyes and adds style without taking up space. Here are some easy ways to enhance the opening with lighting.
Pendant Lights
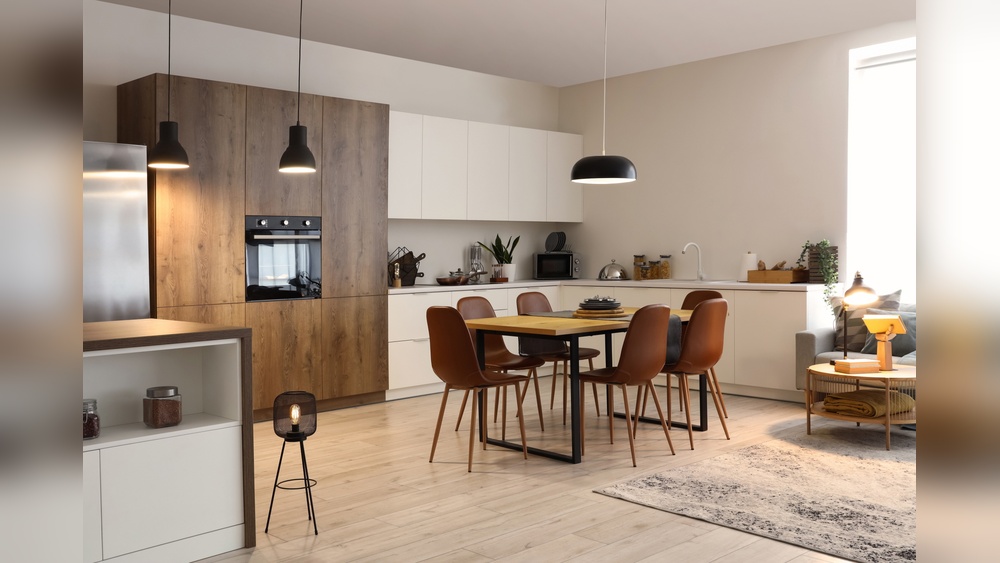
Pendant lights hang from the ceiling and draw attention to the opening. They add a stylish touch and focus light on the dining table or kitchen counter. Choose simple shapes and soft light to keep the look clean. Pendant lights create a clear division without walls.
Under-cabinet Lighting
Under-cabinet lighting brightens the kitchen work area. It lights up countertops and highlights the edge of the kitchen near the dining space. This lighting is subtle and does not clutter the area. It also helps when cooking and preparing food.
Accent Lighting
Accent lighting adds a special glow to the opening. Use small spotlights or LED strips to highlight architectural details or wall art. This type of light creates depth and interest in the space. It makes the kitchen and dining area feel connected but distinct.
Using Color And Texture
Using color and texture is a smart way to decorate the opening between a small kitchen and dining area. These elements create interest and define the space without walls. They can make the areas feel connected yet distinct.
Color changes can brighten the space and add personality. Texture brings warmth and depth. Together, they improve the flow and look of your home. Here are some ideas to try.
Contrasting Paint Colors
Paint the kitchen and dining area in different colors. Choose shades that stand out but still match well. For example, use a soft gray in the kitchen and warm beige in the dining room. This contrast highlights the opening and gives each space its own feel.
Use bold colors on one side and neutral tones on the other. This method draws attention to the opening and makes it a focal point. Keep the ceiling and trim white to keep the space open and bright.
Textured Materials
Add texture to the walls around the opening. Use materials like brick, wood, or stone for a natural look. Textured panels or tiles can also work well. These surfaces add character without crowding the small area.
Consider a wooden beam or frame around the opening. It adds a cozy touch and separates the spaces subtly. Textures make the transition smooth and interesting.
Wall Art And Decor
Decorate the walls near the opening with art or small shelves. Choose pieces with different textures, like canvas paintings or woven baskets. These items add color and depth without taking much space.
Use simple, lightweight decorations to avoid clutter. A few well-placed pieces can create a stylish and inviting atmosphere. Change the art seasonally to keep the space fresh and lively.
Maximizing Space With Furniture
Maximizing space with furniture is key to decorating the opening between a small kitchen and dining area. The right furniture helps keep the space open and functional. It creates a smooth flow and makes both areas feel larger. Choosing pieces that fit well and serve multiple purposes makes the most of every inch.
Compact Seating
Compact seating saves space without losing comfort. Small stools or benches fit neatly under counters or tables. They can be pulled out when needed and tucked away easily. Chairs with slim profiles or armless designs take up less room and keep the area open.
Multi-functional Pieces
Multi-functional furniture brings flexibility to tight spaces. Tables with storage drawers hold utensils or napkins. Foldable or extendable tables adjust size based on the number of guests. Benches with hidden compartments store kitchen or dining items, reducing clutter.
Movable Furniture
Movable furniture adds versatility to your space. Lightweight chairs and rolling carts can be moved as needed. This lets you rearrange the area quickly for meals or extra prep space. Easy mobility keeps the kitchen and dining zones adaptable and practical.
:strip_icc()/erin-williamson-california-historic-2-97570ee926ea4360af57deb27725e02f.jpeg)
Credit: www.mydomaine.com
Adding Greenery And Accessories
Adding greenery and accessories to the opening between a small kitchen and dining area brings life and charm. It creates a soft division without blocking the view. This approach makes the space feel fresh and inviting. Choose items that match your style and color palette.
Indoor Plants
Indoor plants brighten the space and improve air quality. Small potted plants fit well on shelves or window sills. Taller plants can stand beside the opening to frame the area. Choose easy-care plants like snake plants or pothos for low maintenance. Plants add natural color and texture to the space.
Decorative Vases
Decorative vases add style and personality to the opening. Use different shapes and sizes for visual interest. Fill them with fresh flowers or dried branches. Clear or colored glass vases complement many decor styles. Place vases on a narrow ledge or a small table near the opening.
Stylish Rugs
Stylish rugs help define the kitchen and dining areas. Choose rugs with patterns or solid colors that match your decor. A rug softens the floor and adds warmth. Keep the rug size proportional to the space. Clean rugs regularly to maintain a fresh look and feel.
Frequently Asked Questions
How Can I Decorate A Small Kitchen-dining Opening?
Use a decorative arch or a stylish pass-through window. Add shelving or plants to enhance visual appeal and maintain openness.
What Colors Suit Kitchen And Dining Area Openings?
Choose light, neutral tones to brighten the space. Soft pastels or whites create a seamless, airy transition between areas.
How To Add Storage At The Kitchen-dining Opening?
Install floating shelves or a slim console table. These options provide storage without blocking sightlines or crowding the space.
Can Lighting Improve The Kitchen-dining Opening Look?
Yes, use pendant lights or recessed lighting above the opening. Proper lighting highlights the area and adds warmth and style.
Conclusion
A small kitchen and dining area can feel more open and bright. Use simple decorations to connect both spaces smoothly. Choose colors and materials that match well. Add small shelves or plants for charm. Keep the opening clear to allow easy movement.
These ideas create a cozy and practical space. Your home will feel larger and more welcoming. Try these tips to make your kitchen and dining area work better together. Enjoy your fresh, inviting space every day!